Exciting progress is being made on the Station Plaza Self Storage Project in North Las Vegas! This new facility will feature over 96,000 square feet of space across three buildings, each standing three stories tall. The site improvements are well underway, and we can’t wait to see the finished product. Stay tuned for more updates as we continue construction of our latest self-storage facility for Station Plaza Self-Storage, LLC!
Effin Egg Restaurant T.I – A Fun, Modern Transformation
In April 2025, Breslin Builders proudly wrapped up the design-build tenant improvement for the Effin Egg Restaurant project on S. Fort Apache in Las Vegas, NV. This bold transformation turned an existing bakery into a small, vibrant restaurant where every detail has been carefully reimagined to create a space that truly stands out.
The heart of this project was rethinking the interior layout to suit a limited-seating dining experience without compromising on style or functionality. By opening up the space, we enhanced the flow and created an inviting atmosphere, making it the perfect setting for enjoying good food in a cool and contemporary environment. Our expert team ensured that every square inch worked harmoniously, enabling the restaurant to balance cozy seating with the energy of a bustling eatery.
A key highlight of this remodel was the installation of brand-new, state-of-the-art kitchen equipment. This upgrade not only optimized the performance of the restaurant’s culinary operations but also delivered a modern, sleek look that complements the overall design aesthetic.
The Effin Egg Restaurant is more than just its physical features—it’s a creative space where fun meets modern design. The project reflects the versatility and innovation that come with a design-build approach from Breslin Builders. Our ability to meld creative design with expert construction allowed the space to evolve into a vibrant restaurant that’s as dynamic as its name suggests.
Curious about how we integrate functionality with flair? Stay tuned for more behind-the-scenes looks at our design-build projects and the transformative power of innovative tenant improvements.
In February 2025, Breslin Builders proudly completed the interior build-out of the Oasis Jiu Jitsu project at the bustling Crossroads Towne Center in North Las Vegas, NV. This project perfectly showcases our expertise in creating functional spaces allowing for the owner to make this space uniquely their own.
Our team collaborated seamlessly with the project Owner, along with Novus Architecture, whose designs set the tone for the open-concept space, as well as Revolution Engineering, the trusted MPE engineer, creating the ideal environment where engineering precision and architectural innovation merged together. The positive working relationships we share with both Novus Architecture and Revolution Engineering have been invaluable, and enable us to set standards in quality and functionality.
The interior of the Oasis Jiu Jitsu project is designed with flexibility in mind. Its open layout is a blank canvas that invites the owner to infuse their own personality and operational needs into the space. Whether it’s for training sessions, martial arts activities, or any other activities, the space is prepared to adapt and evolve alongside the vision of its owner.
We’re excited to announce the completion of one of our latest projects – the transformation of a vacant building into the stylish and sophisticated Ladah Law Offices in Las Vegas, Nevada!
This project consisted of a complete remodel of an existing building with 3 suites, that was transformed into a contemporary and sleek office space, now proudly occupied by Ladah Law. This project boasts premium interior finishes that redefine elegance and functionality.
Breslin Builders has unveiled a new gem, the chic and cutting-edge LA Laser Hair Removal boutique spa located at 4150 Blue Diamond Rd, Ste 102. Specializing in state-of-the-art laser salon services, this project showcases Breslin Builders’ commitment to excellence and innovative design, spreading across an impressive 2,900 square feet.
Reception – The First Impression
Stepping into the reception and sales area of LA Laser Hair Removal, clients are greeted with a warm, inviting ambiance showcasing beautiful polished quartz walls and countertops. The design here is no accident – Breslin Builders in collaboration with the Owner infused the space with elegance and sophistication, making the first impression not just welcoming, but also a statement of the quaity and care that defines the spa’s services.
A Seamless Blend of Luxury and Functionality
The transformation of this space is a testament to the synergy between design and function. Breslin Builders took what was once an ordinary storefront and created a space that not only meets the day-to-day operational needs of LA Laser Hair Removal, but also provides a serene oasis, a sanctuary where clients can retreat from the hustle and bustle. The layout includes multiple treatment rooms, each equipped with the latest technology and meticulously crafted to ensure privacy and comfort.
Administrative/BOH Areas
The administrative and back-of-house area is strategically placed to ensure efficient operations while the streamlined design enables staff to fully optimize the available space.
Working Hand in Hand with the Owner
What truly sets this project apart is the collaborative spirit that defined its creation. Working with Amber Reyes, the Owner of LA Laser Hair Removal, was not simply a business transaction, but a harmonious partnership. The Owner’s vision and passion for creating a boutique spa that exudes comfort and luxury were clear from the start and Breslin Builders matched that enthusiasm with our expertise.
The completion of LA Laser Hair Removal’s new space is a testament to the power of collaboration and the magic that happens when vision meets expertise. Breslin Builders’ ability to transform spaces goes beyond mere construction – it is about crafting environments that elevate experiences. As LA Laser Hair Removal opens its doors, it stands as a beacon of what can be achieved when passion and professionalism intersect.
Breslin Builders continues with the work at the site, including a recent slab pour, CMU walls, grading, utility work, and other items. See the progress photos below:
Construction in the back-of-house areas is progressing steadily, with walls now in place, mechanical systems being installed, hoods mounted, and plumbing rough-ins nearing completion. Electrical feeds are also being set up. Additionally, the new north exterior wall has been finished, and work on the roof mechanical platforms is underway.
Breslin Builders has commenced work on the new Ladah Law Office on South Rainbow Boulevard. This design-build project involves transforming an existing building that previously housed five separate tenant spaces. These spaces have been demolished to create a single, larger office for Ladah Law.
Work is advancing on the Jackpot Joanie’s location on East Flamingo, formerly Magoos. Interior framing is progressing well, alongside the installation of mechanical, plumbing, and electrical rough-ins. Steel supports are being installed in the exterior CMU walls to accommodate larger openings for a new entrance door and storefront. Additionally, new batt insulation has been added to the underside of the roof sheathing, improving the thermal envelope and enhancing the space’s energy efficiency.
Construction has begun on the new Jackpot Joanie’s at Blue Diamond and Rainbow, previously known as the Blue Diamond Saloon. With permits issued, demolition is underway to prepare for the interior build-out. The new location will mirror the design of their other Las Vegas Valley establishments. As with recent projects, Breslin Builders is handling this as a design-build.
Breslin Builders is set to begin the remodel efforts for the Sin City Hostel located on the famed Las Vegas Boulevard in downtown Las Vegas, Nevada. The work will provide upgrades and modernization of the main entrance and public areas of the existing hostel. We are providing design-build services for this project.
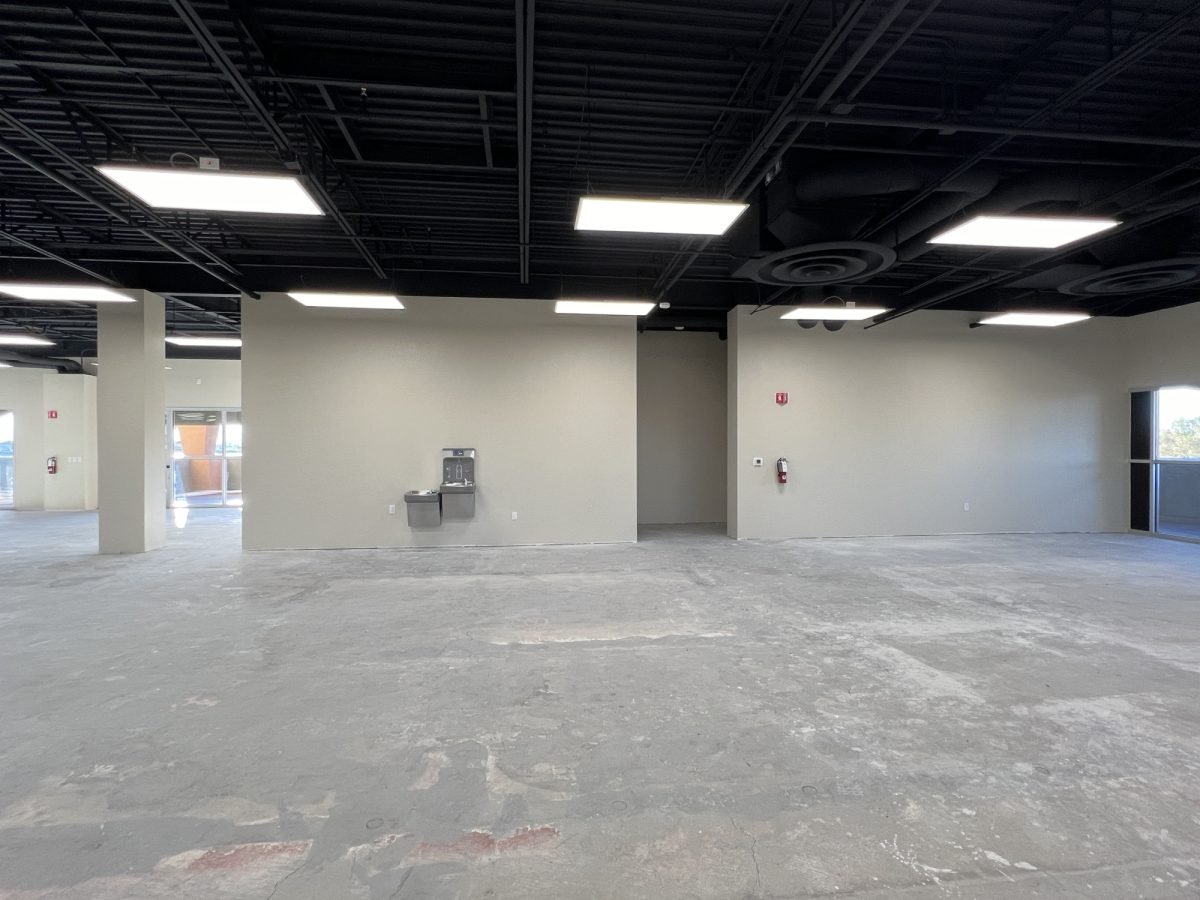
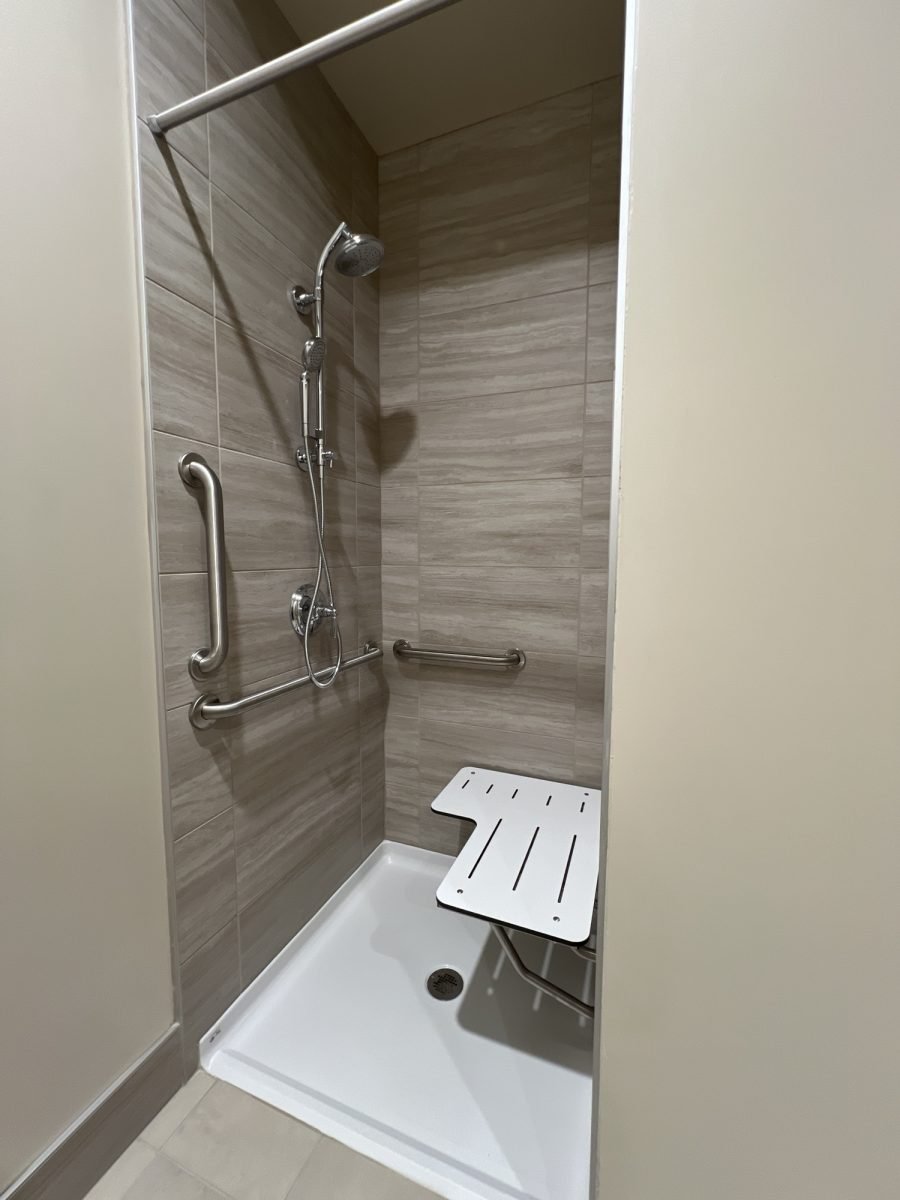
Originally constructed in 1947, this update will refresh and enhance the main check-in area, provide a gathering area for the guests, add a new ADA restroom, and provide a new employee laundry area, as well as other energy-efficient and code-related items.
Breslin Builders has completed work on a new restroom addition to their existing Winchell’s Pub and Grill in North Las Vegas, Nevada. The addition of this single-use restroom will allow families to dine at the facility (per SNHD requirements) due to the location of the existing restrooms adjacent to the bar.
This addition was added to the existing enclosed patio area. Given the location, this restroom was constructed to be fully enclosed and similar to a new building, including a full roof system. The exterior walls were finished to match the existing patio walls.
Winchell’s Restroom – Before PhotoWinchell’s Restroom – After Photo
Breslin Builders is in the final stretch of this interior build-out for LA Laser Hair Removal‘s newest location on Blue Diamond Highway. This project is a remodel of a former shoe store and is creating various treatment rooms for their laser hair removal services.
Breslin Builders provided design-build services for this project. The project is anticipated to be completed in July 2024.
Grading efforts have progressed at the site of the new storage facility Breslin Builders is providing design-build services for GK Development. The first efforts include soils preparations and over-excavating requirements per the geotechnical engineer – UES. Priority Grading is currently working on building the pads for the three separate buildings. Additionally, National Pipeline is working on the utility extensions to the site.
Demo work has begun on the newest Jackpot Joanie’s location, formally the Magoo’s on East Flamingo. This project continues our relationship with ECL Gaming to add a new Jackpot Joanie’s location to the mix. Like other projects we have completed since 2019 for ECL Gaming, Breslin Builders is providing design-build services for this project also.
The project involves a complete remodel of the interior space including new restrooms, gaming area, seating area, kitchen area, and other support spaces. The project is scheduled for completion by October 2024.
Breslin Builders has started work on GK Development’s new Station Plaza Storage project in North Las Vegas, Nevada.
This design-build multi-story, multi-building project is being completed on a vacant pad at the Station Plaza Shopping Center. The project is located along Carey Avenue across from the North Las Vegas Airport.
The project contains three separate buildings. Building A is a three-story structure with 96,306 SF of area, Building B is a single-story structure with 4,938 SF, and Building C is a single-story structure with 4,737 SF. A total of 799 storage units are included in the project.
The project broke ground on June 24, 2024, and will take about a year to complete. We are excited to add this storage project to our portfolio of storage projects we have completed over the past number of years.
Breslin Builders’ design-build work at the Lotus of Siam remodel is in full swing. We are continuing our efforts for the remodel of the existing restaurant at the famed Commercial Center on East Sahara. The restaurant remodel will expand and provide an update to the existing location including more dining room seating, an added bar area, an expanded kitchen area, and a new commissary kitchen.
We have completed the underground plumbing needs and are progressing the work above the concrete slab now. Framing is taking place both inside the space, as well as new rooftop mechanical platforms for the new mechanical and kitchen equipment requirements. We have also reframed the failing north exterior wall to provide a new framed wall with matching finishes. Per updated code requirements, the required fire separation wall (shaft wall system used) has been installed to help separate this existing space from the balance of the center.
Work for the Lotus of Siam restaurant remodel is in full swing now with concrete and steel work progressing. The underground work has been completed and the new wall framing will be starting. The roof penetrations for the new roof top mechanical platforms have been completed with the steel support columns installed.
This continues the prior minor remodel work we have completed for Lotus of Siam over the years, including the remodel of their current operating location on Flamingo.
Work is expected to be completed in 2024, with a final opening date to be determined.
Breslin Builders has started the restroom addition to the existing Winchell’s Bar and Grill in North Las Vegas, Nevada. This is a project for ECL Gaming, for which we also provide design-build services for their Jackpot Joanie’s and Lucky 7’s locations (as well as completed their corporate office recently).
This project adds a single-use ADA-accessible restroom in the existing enclosed patio area (a building within the patio area). Due to the interior bar configuration and the past indoor clean air requirements, the existing tavern restrooms were not legally accessible to the families wishing to dine at the restaurant. This addition will satisfy the SNHD’s access requirement allowing all to dine at the establishment.
Breslin Builders is pleased to provide continued services for ECL Gaming. The project is anticipated to be finished by July 2024.